

Loft Conversion in South Norwood
We deliver professional loft conversion in South Norwood, helping homeowners create valuable additional living space without moving home. From extra bedrooms and home offices to complete master suites, our experienced team manages every stage from design through to final completion.
Get A Free Quote
Complete Loft Conversions in South Norwood
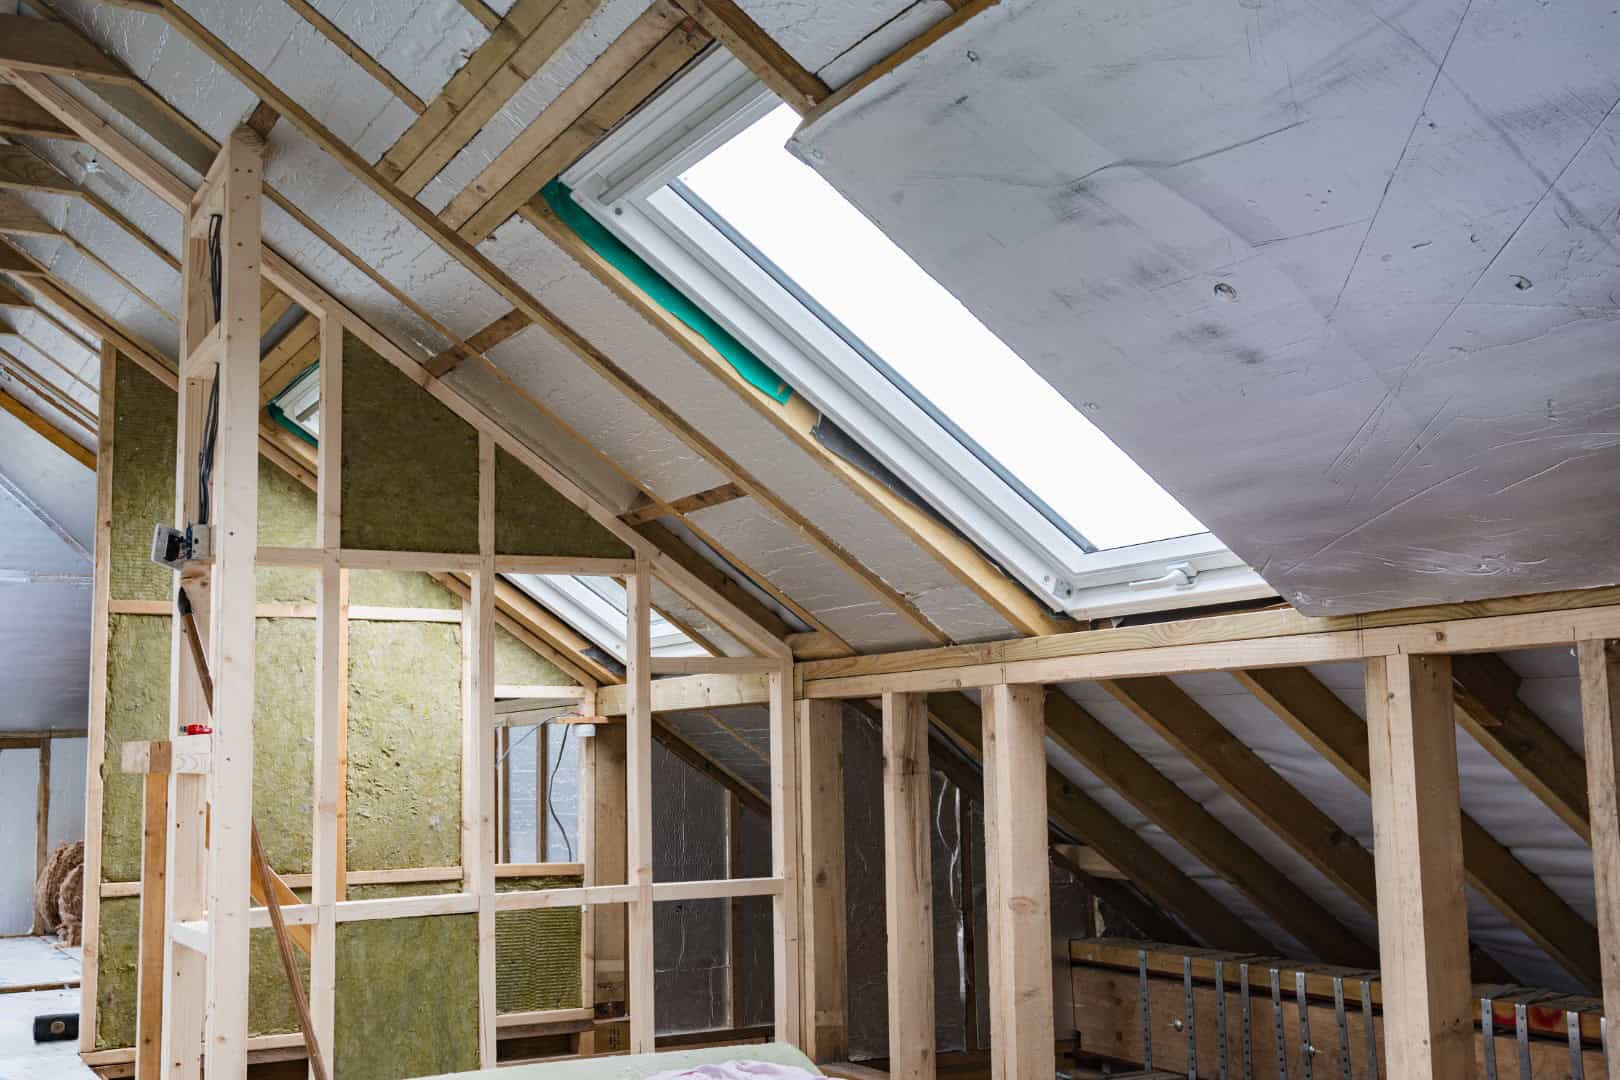
A professionally designed loft conversion can transform unused roof space into a practical and valuable living area. We deliver complete loft conversions in South Norwood, managing structural alterations, insulation upgrades, staircase installation and full interior finishing. From strengthening floor joists to installing new windows and roofing adjustments, every stage is carefully planned and executed to ensure safety and long-term durability.
Our team works closely with you to understand how the new space will be used, whether as an additional bedroom, home office or master suite. By overseeing the entire build from preparation through to plastering and decoration, we ensure consistency in workmanship throughout. A well-executed loft conversion not only increases usable space but also enhances overall property value and comfort. Careful project scheduling helps minimise disruption to your household during construction. We also ensure all materials used meet modern energy efficiency standards.
Dormer, Velux and Attic Conversion Options
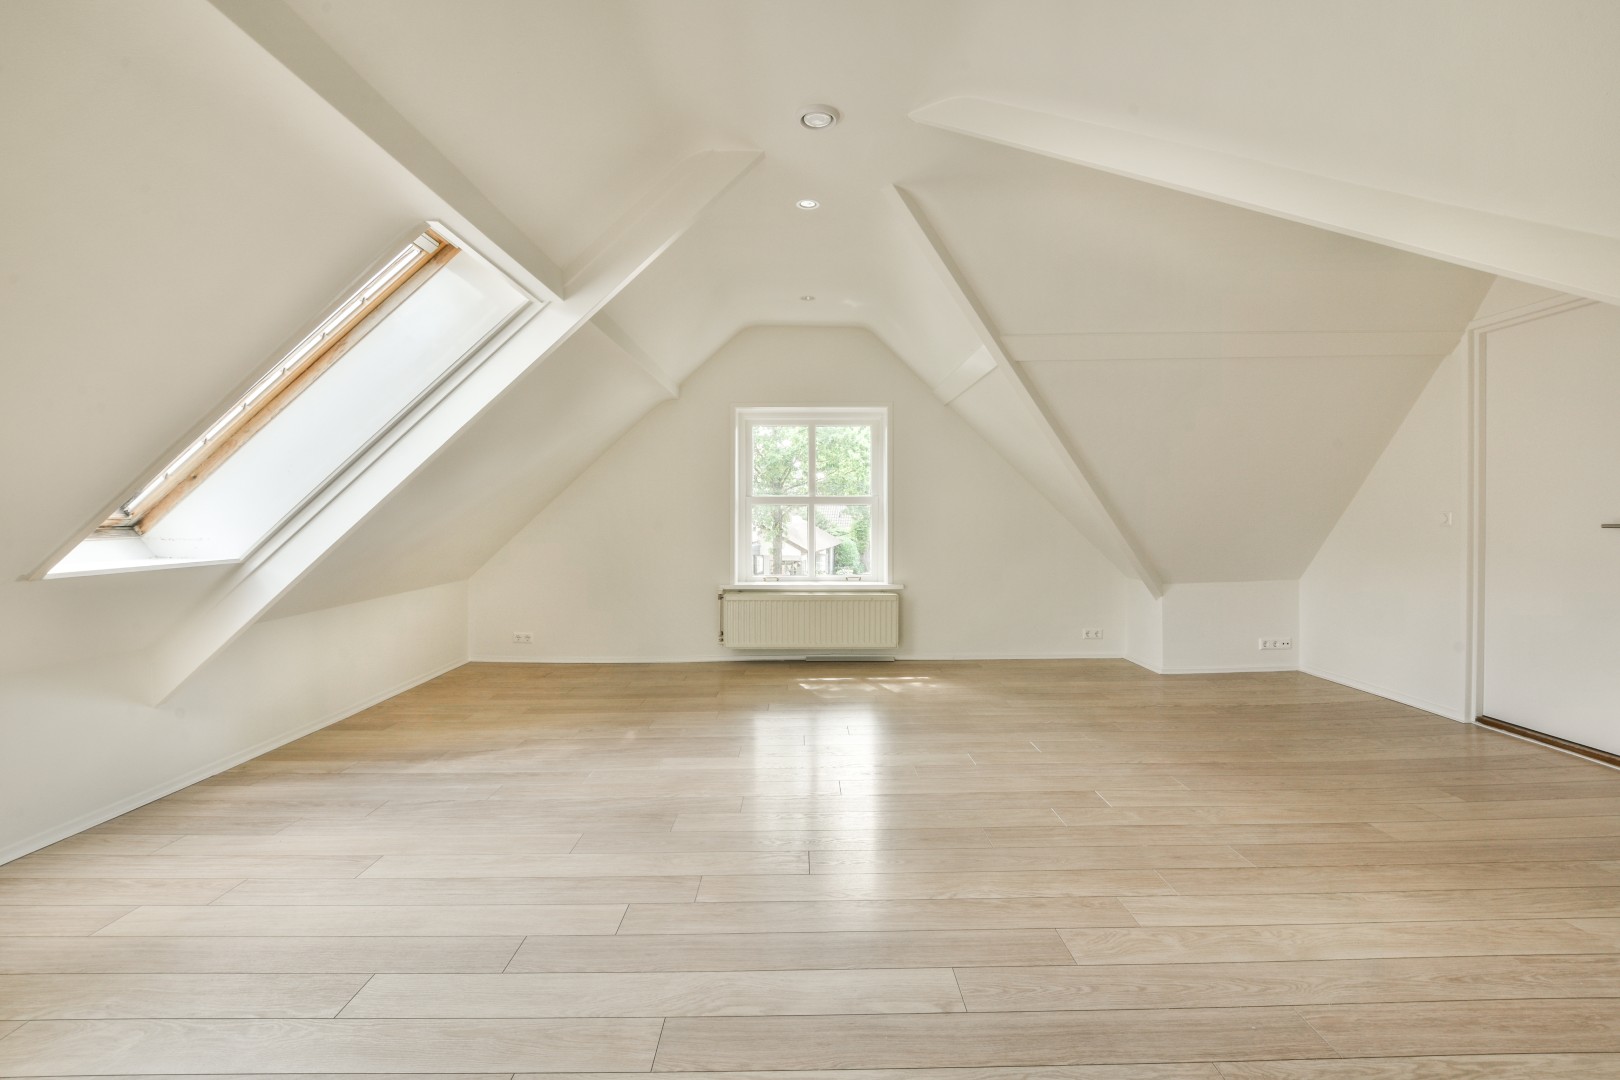
There are several loft conversion styles to consider, depending on your roof structure and available head height. Dormer loft conversions in South Norwood are particularly popular, as they extend the existing roof to create additional floor space and improve natural light. Velux conversions are often a more straightforward option, maintaining the original roofline while adding roof windows.
Choosing the right design depends on both structural suitability and your desired outcome. As experienced Attic conversion builders, we assess your property carefully and recommend the most practical and cost-effective solution. Our goal is to maximise space while ensuring the new room integrates seamlessly with the rest of your home. We also consider long-term functionality when advising on layout and storage solutions. Clear planning at this stage ensures the finished room feels spacious and well balanced.

Planning Permission and Building Regulations for Loft Conversions
Many loft conversions fall under permitted development rights, meaning formal planning permission may not be required. However, building regulations approval is essential to ensure structural integrity, fire safety, insulation standards and safe access. We guide you through the necessary requirements, coordinating structural calculations and ensuring compliance at every stage of the project.
Understanding local property types and council requirements helps avoid unnecessary delays. Our structured approach ensures all documentation, inspections and approvals are managed efficiently. By planning thoroughly from the outset, we help create a smooth building process that protects both your investment and your home’s safety standards. We remain available to answer questions throughout the approval process. Careful compliance ensures the completed conversion meets current UK building standards.
Why Choose Our Loft Conversion Specialists in South Norwood
Choosing experienced Loft conversion specialists in South Norwood ensures your project is managed professionally from design through to completion. We combine local knowledge with skilled craftsmanship, delivering high standards across structural work, insulation, roofing and interior finishes. Transparent quotations outline the full scope of work so you understand timelines, materials and expectations from the outset.
Our team prioritises tidy working practices and respectful communication throughout the build. By managing every stage internally, we maintain quality control and minimise disruption to your home. We anticipate potential structural challenges early and address them efficiently, helping keep the project on schedule. Our experience within residential properties allows us to work safely and considerately. This consistent approach gives homeowners confidence in both the process and the final result.
Request a Loft Conversion Quote in South Norwood
If you are considering converting your loft, we are ready to discuss your ideas and assess the potential within your property. We provide detailed, no-obligation quotations that outline costs, timelines and structural considerations clearly. Early consultation helps identify the most suitable design while ensuring practical requirements are addressed from the start.
From initial site visit through to final inspection, our goal is to deliver a straightforward and well-managed experience. We take the time to understand your objectives and offer practical advice to maximise both space and value. Contact us today to arrange a consultation and take the first step towards a professionally completed loft conversion tailored to your home. We are happy to explore different design options based on your budget. Early planning ensures your project progresses efficiently and without unnecessary delays.

Frequently Asked Questions
Most loft conversions take between six and ten weeks, depending on the size, structural complexity and design features involved. Dormer extensions or projects requiring significant roof alterations may take slightly longer. We provide a clear timeline before work begins so you understand each stage of the process. Careful planning and coordinated trades help ensure the build progresses efficiently while maintaining high standards throughout.
Yes, we complete loft conversions across South Norwood and surrounding areas including Crystal Palace, Selhurst, Norbury and Thornton Heath. Our familiarity with local property styles, particularly Victorian and Edwardian terraces, allows us to design conversions that complement the character of the home. Working locally also enables us to respond quickly and maintain clear communication from initial consultation through to final completion.
Many loft conversions fall under permitted development rights, meaning formal planning permission may not be required. However, this depends on the size of the extension, roof alterations and property type. Building regulations approval is always required to ensure structural safety and compliance. We guide you through the necessary checks and ensure all relevant approvals and inspections are managed correctly before and during construction.
Yes, a professionally completed loft conversion can significantly increase both usable space and property value. Adding an extra bedroom, office or en-suite often makes the home more attractive to future buyers. In areas like South Norwood, creating additional living space without reducing garden size is particularly beneficial. A well-designed conversion enhances practicality while improving overall comfort and long-term investment potential.
Yes, alongside loft conversions we also provide house extensions, kitchen installations and bathroom installations throughout South Norwood. Many homeowners choose to combine projects when upgrading multiple areas of their property. Working with one experienced building team ensures consistent workmanship, simplified communication and efficient project coordination from start to finish.